

*The Total Monthly Leasing Price reflects the base rent plus all mandatory monthly fees and costs required to lease the apartment. This estimate does not include: one-time fees due at or before move-in or at move-out (e.g., application fees, security deposits, pet deposits, final cleaning fees). Variable or usage-based charges (e.g., utilities, valet trash, amenity access) which may vary by resident behavior or third-party provider rates. Optional costs selected by the resident (e.g., parking, storage, pet rent), which are clearly identified as optional. We do not apply late fees to non-rent charges or charge utility costs beyond what is permitted by law. All pricing and fees are subject to change and will be governed by the terms of your application and executed lease agreement. Prospective residents may request a full fee schedule prior to applying.
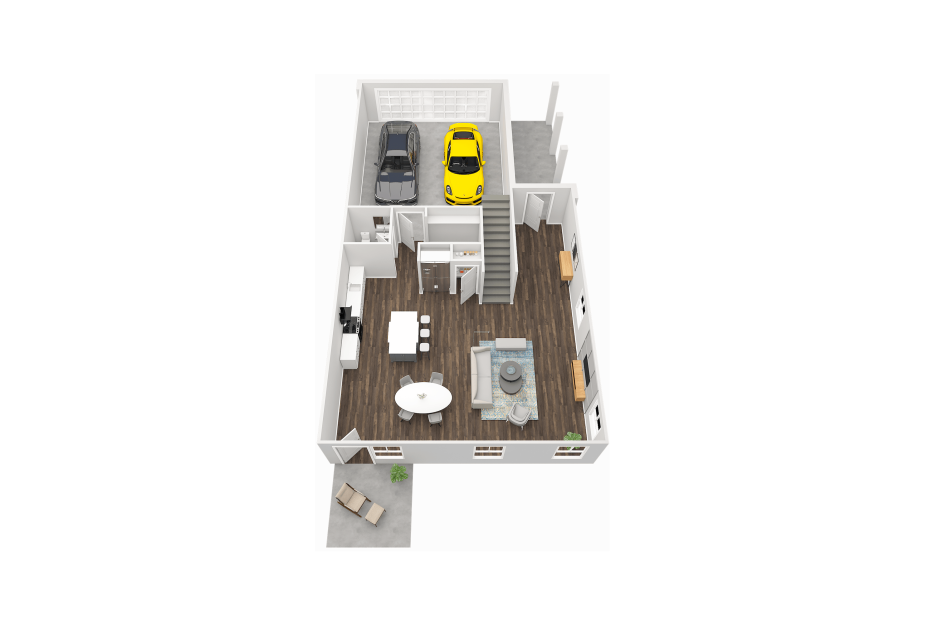
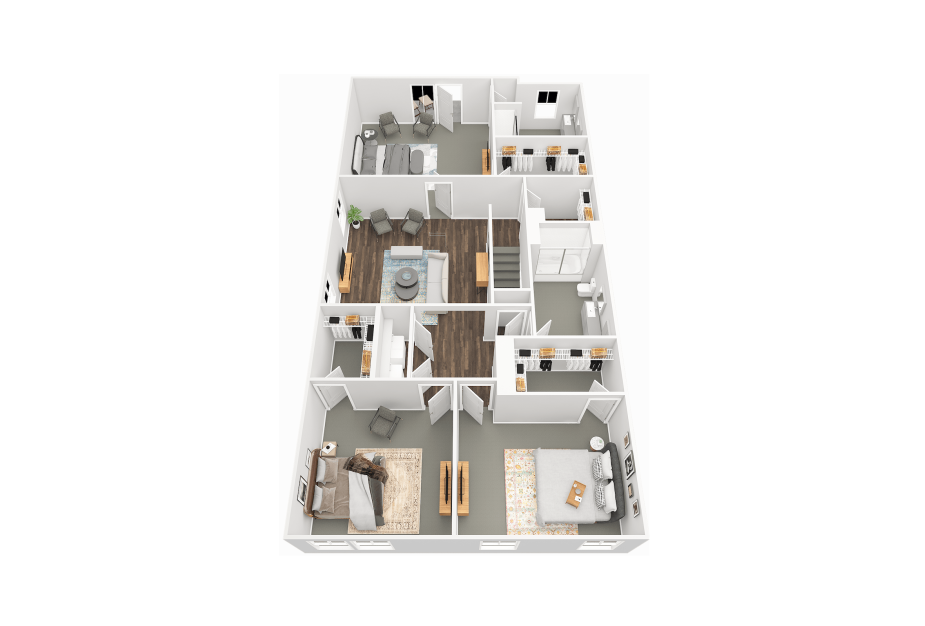
This plan is an artists rendering for illustrative purposes only and may not be to scale. All dimensions and distances are approximate. Actual product and specifications may vary in dimension or detail. Please see a representative for details.

Your new home awaits.